
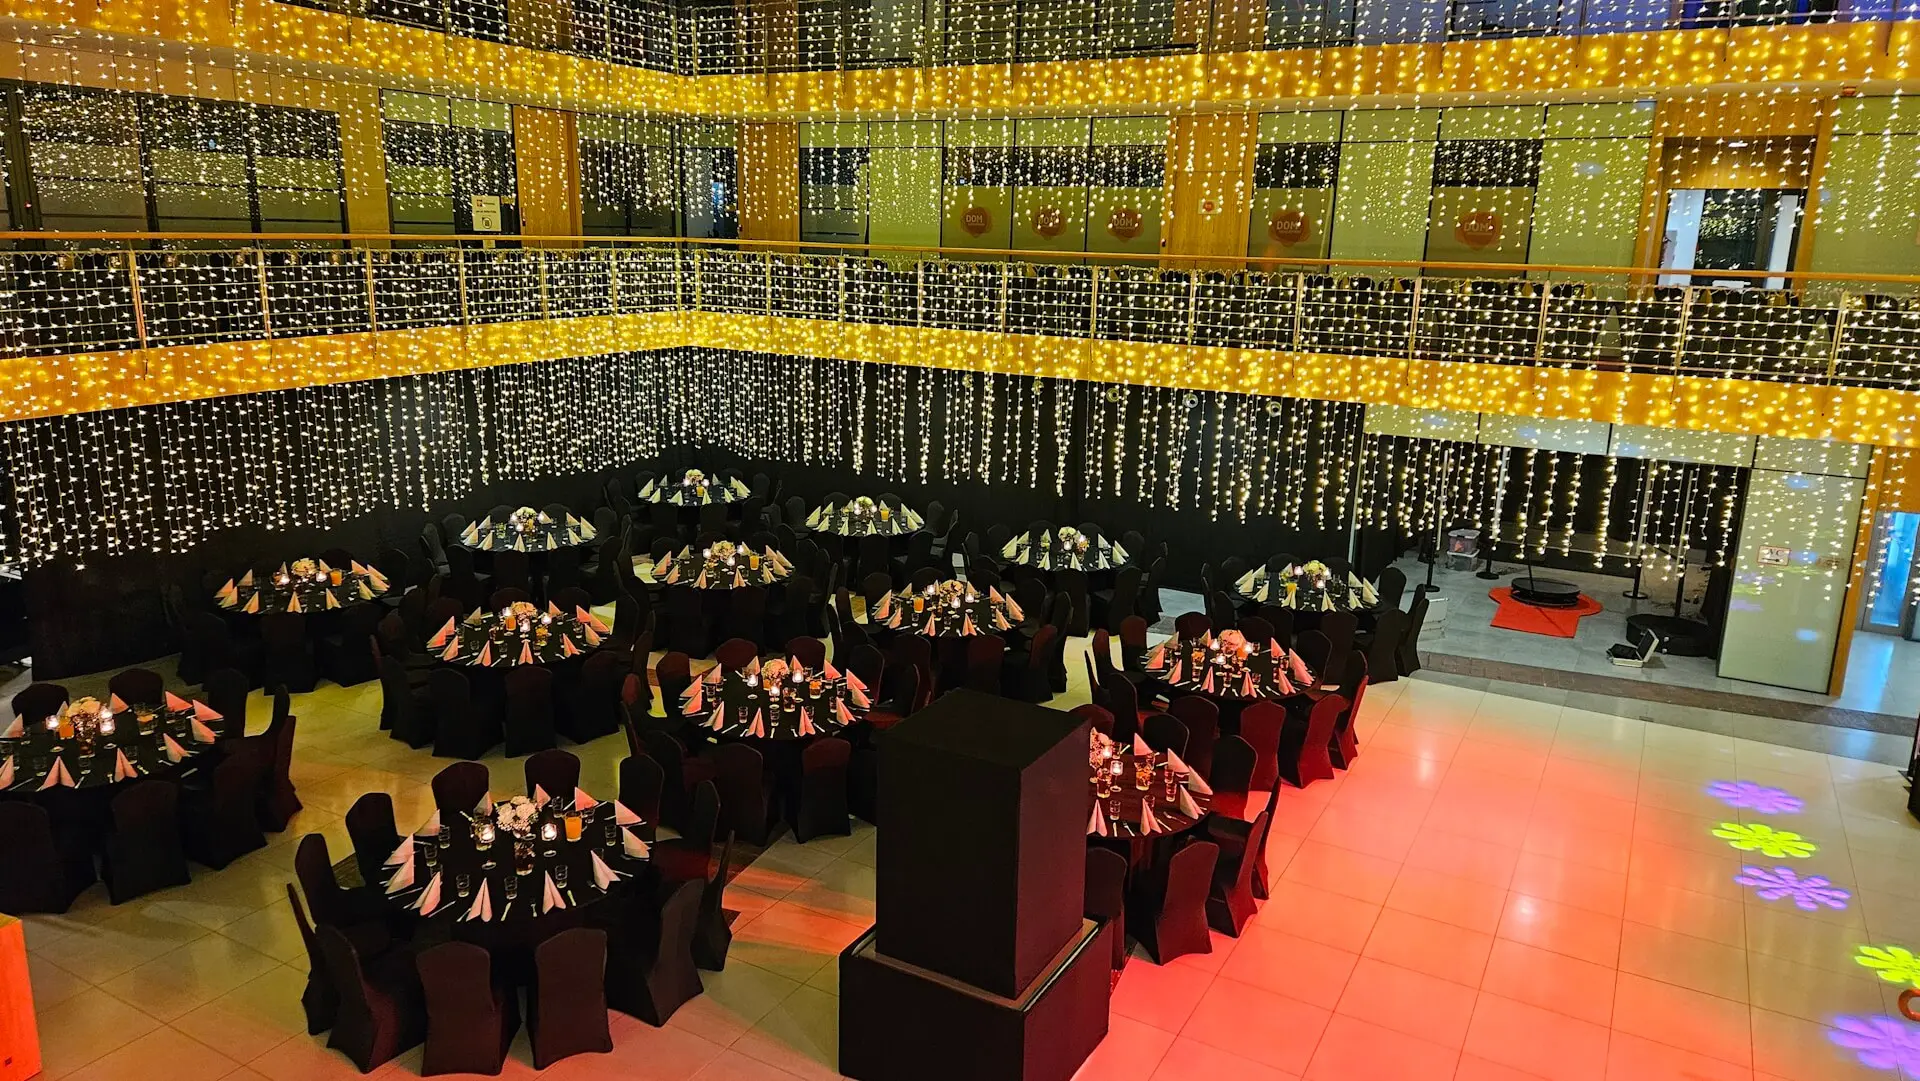
The Patio
The Patio is the main and only hall: 500 m² of ground floor at a height of 20 metres, with no structural pillars. The absence of pillars means the layout is planned from scratch for each event, rather than fitted around whatever stands in the middle of the room.
The ground floor accommodates a stage for a DJ or band, a dance floor, space for guest tables, a buffet area and a mobile bar, along with a cloakroom, reception desk and washrooms.
The mezzanines
Mezzanine levels run above the ground floor, used differently depending on the format. Most often they hold tables and a buffet; sometimes a DJ position or live musicians.
At corporate events the mezzanine serves as the buffet area: guests move upstairs while staff reset the floor below for the next session. At private parties it becomes the natural conversation zone for guests who are not dancing.
What twenty metres of height makes possible
Ceiling height rarely appears in venue descriptions, yet for a number of event formats it determines what can be done at all.
- Rigged installations - decor, lighting and set suspended above the guests rather than standing on structures that take up floor space
- Fashion show lighting positioned above the runway, out of the photographers frame
- Large-format projection onto the wall
- A room that makes an impression on arrival, without spending the budget on decoration
Capacity by layout
The layout decides the guest count more than the floor area does, so we settle it at the start of the conversation. Below are the full figures, for the ground floor and both mezzanines separately.
Round tables seat 12; we have 25 of them.
| Layout | Patio | Mezzanine | Second-floor mezzanine |
|---|---|---|---|
| Banquet, round tables | 220 | - | - |
| Banquet, long tables | 240 | 100 | 100 |
| Theatre | 300 | 100 | 100 |
| Cocktail, standing | 300 | 100 | 100 |
| U-shape | 150 | - | - |
Technical equipment
What is included and what costs extra matters more than the equipment list itself - it is the first thing a procurement team compares between offers.
| Item | Specification | Included or extra |
|---|---|---|
| Stage | Permanent stage, 4 × 7 m | Included |
| Sound system | Line array rated for 1,500 people | Extra - billed together with the dj service |
| Stage lighting | Fixtures on trusses above the stage and dance floor | Extra - billed together with the dj service |
| Rigging | Possible thanks to the 20 m ceiling: scenery, banners, lighting elements | Extra |
| Screen | Rigged screen, 4 × 3 m | Extra - together with the projector |
| Wi-Fi | Guest network for up to 100 simultaneous users | Included |
| Air conditioning | Throughout the venue | Included |
| Artist dressing rooms | Back-of-house space for the band, host and performers | Included |
| Cloakroom | Staffed, 500 places | Included |
Access, parking and accessibility
| Distance to the Market Square | 500 m |
|---|---|
| Tram stop | 1 minute on foot |
| Main railway station | 15 minutes |
| Parking | None on site. Next door: Parking Pegaz, 173 spaces, paid, open 24/7 |
| Lift | Yes |
| Step-free access | Yes |
| Accessible toilet | Yes |
| Cloakroom | 500 places, staffed |
House rules
- Events can run until 4:00 - no sound limiter, no earlier curfew
- Catering is ours only; the kitchen works on site
- You may bring your own alcohol
- Get-in from 18:00, get-out by 6:00
- Minimum 100 guests per event
Location
The venue is at ul. Kazimierza Wielkiego 1, within Wroclaw old town and a short walk from the Market Square. For events this means access by public transport, hotels within a few hundred metres, and no need to arrange transport for guests.
Times Event Center at a glance
- Maximum capacity
- 500guests
- Floor area
- 500m²
- Ceiling height
- 20m
- Distance to Market Square
- 500m
- Operating since
- 2009
- Prices from
- 220PLN / person
- Minimum per event
- 100guests
Frequently asked questions
How many halls does the venue have?
One: the Patio, 500 m², plus two mezzanines of 100 m² each above the ground floor. The mezzanines are not hired separately and there is no smaller room - the venue takes events from 100 guests upwards.
What is the maximum number of guests?
500 standing: 300 on the ground floor and 100 on each mezzanine. At round tables 220, at long tables 240 downstairs plus 100 per mezzanine, theatre-style 300 downstairs. The largest event held here drew 1,000 people.
How late can an event run?
Until 4 am. There is no sound limiter and no earlier curfew. Get-in starts at 6 pm and get-out finishes at 6 am.
Is there parking at the venue?
The venue has no car park of its own. The nearest one is 10 m away, in the building next door: Parking Pegaz, underground, paid and open 24/7, with 173 spaces. It is run by a separate operator, who sets the prices. The tram stop is one minute from the door and the main railway station 15 minutes away.
Is the venue accessible?
Yes: lift, step-free access and an accessible toilet. Those are the three items corporate clients check in a request for proposal, so we state them plainly.
Does the hall have pillars?
No. The Patio is free of structural pillars, which has two practical effects: at a gala every guest can see the stage, and at a fashion show the runway can be laid anywhere in the room.
Can we visit before booking?
Yes, and we recommend it - at this size, photographs do not convey the scale. A virtual tour is also available if you want to see the venue in advance or show it to someone who is not in Wroclaw.
Ask about a date
Tell us what you are planning, for how many people and when - we will reply with availability and an initial quote.